— Words by Rogier Coopmans —
To create a wayfinding system attuned to Gashouder’s ambition, Silo worked closely with Melbourne-based designer Job van Dort. The collaboration didn’t come out of the blue. Silo’s creative director Rene Toneman and Job started their careers together. After a site visit to Gashouder to review the installation, they sat down to talk about their shared history and the spark of working together from opposite sides of the world.
You have known each other for years, professionally and as friends. Before we get to Gashouder, where did it start?
Rene Toneman (RT): “Job and I met during an intense, defining period at Studio Dumbar, based in The Hague at the time. It was the first job for both of us after graduating from the St. Joost Academy of Art and Design.”
|
Job van Dort (JvD): “I was absolutely nervous as hell those first few days; back then, Studio Dumbar really was the place to be. Gert Dumbar was (and is) a design guru, and all the other designers who’d been working there for a while were top of their game.” RT: “Working at Studio Dumbar from 1996 on was much more than just a job. You were part of a family. Next to the challenging design work, there was a rich social life after work and often at weekends. The atmosphere was always optimistic and full of anticipation, fuelled by the energy and charisma of Gert and partners Kitty de Jong and Michel de Boer. The team was very close-knit; Job and I shared a lot during that time.” JvD: “The best thing about Studio Dumbar was the parties and studio outings. They always turned into massive, brilliant shambles. I’ll never forget them. It was hard work, and so was the partying.” |
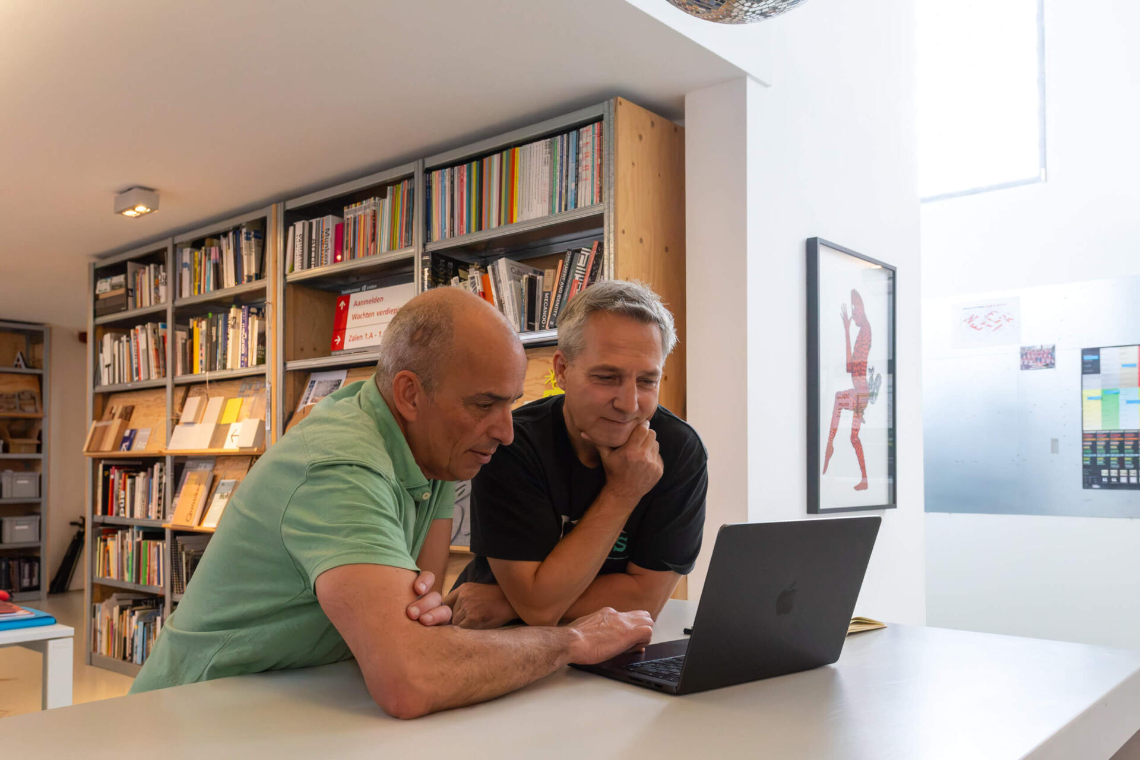
 Photo: Job (left), Rene (right) en Lonneke Jansma (middle)
RT: “We mostly developed corporate identities, and spent a long time working on a major project for the Dutch GAK (now the UWV). But the designs we did for Zeebelt Theatre, for example, allowed a much freer approach. We really wanted to make a difference, and we felt that, together with the whole studio, we were succeeding.”
When did you stop being colleagues?
JvD: “After four years at Studio Dumbar, I got the chance to work abroad for a year, through an exchange programme with a partner agency in Melbourne, Emery Vincent Design. But that one year became permanent.”
RT: “Job left for Australia, but we kept in touch. I always wanted to know how he was getting on in life and work. I visited several times and loved the atmosphere there. Still, whenever we talk about our field, we quickly agree on what we find interesting and what’s just rubbish. That started at Studio Dumbar, and it hasn’t changed.”
“We quickly agree on what’s interesting and what’s just rubbish.”
What from those early years still shows in your current work?
JvD: “That’s quite difficult to answer. I focus on spatial and motion design, doing less and less purely graphic work. I think the way I approach typography and graphic language still essentially goes back to the Dumbar period.”
RT: “My time at Studio Dumbar greatly influenced my development and how I see the field. The role of the designer has changed drastically since then, but certain universal values haven’t: unconventionality, humour, engagement, authenticity. And stylistic sustainability, a new term back then, has taken on new meaning in today’s circular economy, with Pinterest, Instagram and AI making everything look alike.”
You took separate paths and eventually set up your own studios. Continents apart, your work has a lot in common. How do you see that?
RT: “After Studio Dumbar I went to Fabrique, a design agency specialising in online applications, and later set up my own agency. One of the biggest changes in our field is the digitalisation of our society and economy. Screen-based interaction can work well, but has also led to far-reaching individualisation. To counter this, there is a growing need for human contact and public spaces designed for shared experiences. While many brand agencies focus entirely on the digital world, at Silo we chose the physical environment. Digital interventions can be part of it when they’re integrated into a space. We aim for work that is authentic, narrative-driven and visually compelling. Effectiveness is crucial, and Job and I share that belief.”
JvD: “Yes, the core of our work is closely intertwined. At Emery Vincent Design, I was thrown in at the deep end and got into spatial design, and later motion design. I started to integrate the two: one feeding the other in a never-ending loop of inspiration. I noticed that Rene, with Silo, was moving in that direction too. Now we’d call it spatial branding.”
RT: “Job’s projects never fail to inspire me. He uses tools like Blender, which give him enormous freedom to design. Sometimes he shows me a proposal and I wonder if it’s even feasible, or if a client would ever go for it. But more often than not, it’s already been made.”
Rene, what’s your view of the Australian design sector? Especially when it comes to spatial branding?
RT: “For the longest time, architecture in the Netherlands was quite far removed from disciplines like user-centred design, spatial branding, information design and wayfinding. In Australia, these have always been more closely linked. Indoor and outdoor are often connected, partly because of the mild climate, so there’s more focus on the quality of public space. When the creative disciplines are integrated, the spatial experience feels more complete.”
And Job, looking at the Netherlands from Australia, what is the value of Dutch Design internationally?
JvD: “Dutch Design’s reputation is probably partly due to the Netherlands’ geographical and cultural position. There’s a great deal of experimentation, and the work is rich and varied. When I came to Australia, designers here looked up to the Dutch. Dutch Design was ahead of the game then. In my view, Australia has caught up. And in spatial branding in particular, projects can be realised more easily here. Momentum builds quickly once a project gets underway. It’s a massive country with relatively few people, which possibly makes the bureaucracy a little less stifling.”
Gashouder’s wayfinding requirements were complex: flexibility, individuality, a blend of raw and sophisticated. How do you translate that into a concept?
RT: “It starts with the building: circular, monumental, with room for over 3,500 visitors. From a strategic perspective, we focused on avoiding bottlenecks and setting up a system that matches the venue’s versatile programming. Creatively, it needed a distinctive identity without competing with what’s happening on stage. All on a very tight timeframe. The brief was demanding and ambitious, but gave a clear framework to the entire team: Eline, Rogier, Dennis, Job and myself.”
JvD: “So we looked at the architectural context, the materials in the interior, and what wayfinding information is needed where. From that, we drew a few core characteristics. Simplicity, imperfection, the Bauhaus principle of ‘form follows function’. And showing the inner workings of things, in the spirit of ‘what you see is what you get’. Then we started experimenting in 3D. Rather than working on a single sign type, we worked on the whole system at once to see what would happen. We tested the studies against our starting points and, with the client, arrived at a design direction.”

Photo: Reviewing work in progress at Gashouder
RT: “The building already has so much character that we wanted to preserve its transparency. Anything we added had to match the existing materials. And the scale needed to be proportionate to the space: effective and visible, yet restrained. Conventional screens would turn this space into a conference centre, so where we needed dynamic communication, we used LED matrix screens and light tubes configured in a grid that references both stage construction and the old gas holder structure. In the main hall, the configurations are large and easily seen from a distance; downstairs and back-of-house, the signs are more modest.”
JvD: “The style is functional and clean, yet also honest through its imperfections. It connects with the architecture of the monument, and with the signature style of Inside Outside’s interior design.”
“They’re asleep, I’m working. I sleep while they work. Every morning we each have a surprise in our inbox.”
Remote creative collaboration can be challenging. How did you make it work?
RT: “The time difference made it an interesting process, with day and night alternating as we carried on working. It went back and forth, and the result kept getting better and better.”
JvD: “They’re asleep, I’m working. I sleep while they work. Every morning we each have a surprise in our inbox. Video calls are sharp, fast and productive. The only downside is that you can’t check things with the rest of the team in real time.”
RT: “We’re on the same wavelength: same views, same intuition. When that’s the case, distance isn’t a problem. With his experience in concept development and his superb command of the tools to visualise ideas, Job has been absolutely outstanding here.”
Does the collaboration feel like it used to?
JvD: “It actually feels more intense. It’s a genuine collaboration across the ocean, and that’s very exciting. We’re also our own bosses now, which wasn’t the case at Studio Dumbar, of course.”
RT: “I’ve really enjoyed working together like this. It gives me an appetite for more and makes me want to visit Melbourne again soon. It’s different from sitting side by side, but when we’re both immersed in something and then get together to fine-tune it, it feels incredible. You can see that in the outcome.”